Leave a Message

Thank you for your message. We will be in touch with you shortly.

142 Meadows Drive
142 Meadows Drive
142 Meadows Drive
142 Meadows Drive
142 Meadows Drive
142 Meadows Drive
142 Meadows Drive
142 Meadows Drive
142 Meadows Drive
142 Meadows Drive
142 Meadows Drive
142 Meadows Drive
142 Meadows Drive
142 Meadows Drive
142 Meadows Drive
142 Meadows Drive
142 Meadows Drive
142 Meadows Drive
142 Meadows Drive
142 Meadows Drive
142 Meadows Drive
142 Meadows Drive
142 Meadows Drive
142 Meadows Drive
142 Meadows Drive
142 Meadows Drive
142 Meadows Drive
142 Meadows Drive
142 Meadows Drive
142 Meadows Drive
142 Meadows Drive
142 Meadows Drive
VIEW PHOTOS
Listed by Sarah Leonard with Legacy Properties, A Sarah Leonard Company, LLC 224-239-3966
$451,000

142 Meadows Drive

4 Beds 3 Baths 2,253 Sq.Ft. 10,890 Sq.Ft.

Description

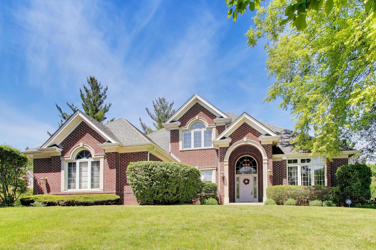
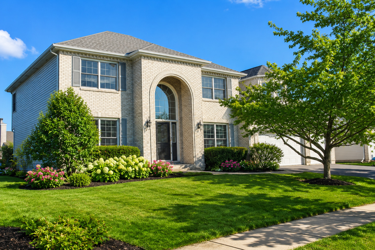
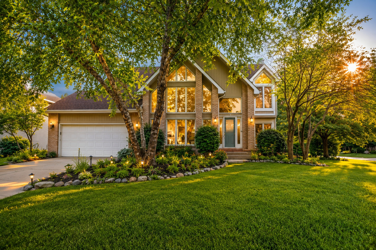
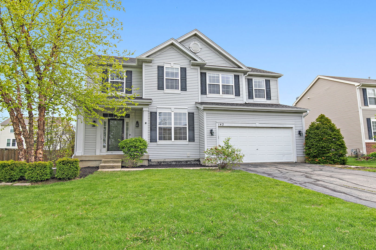
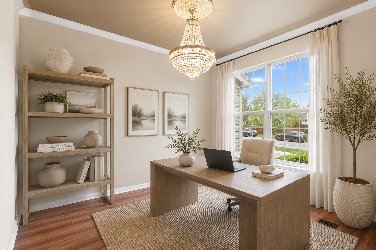
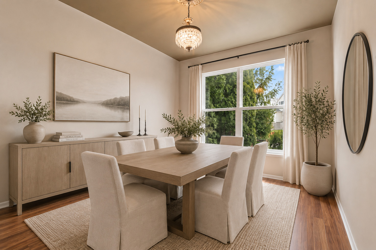
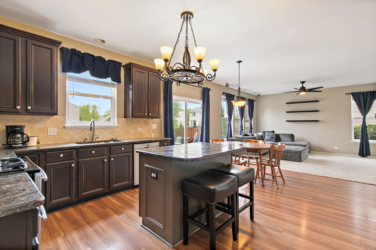
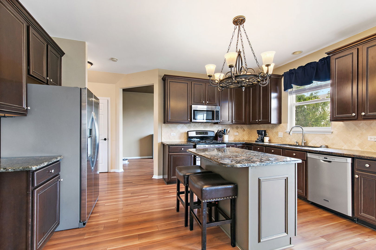
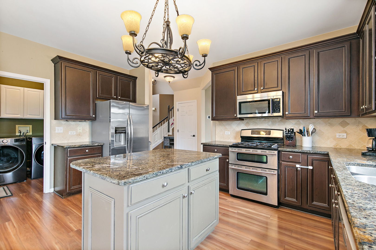
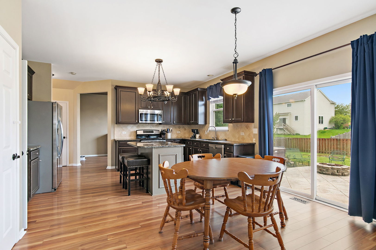
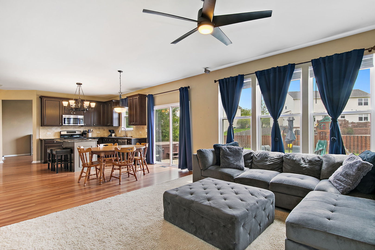
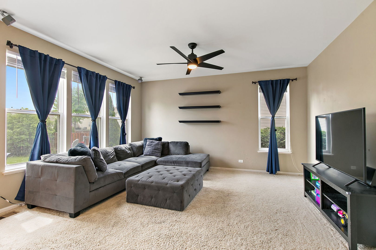
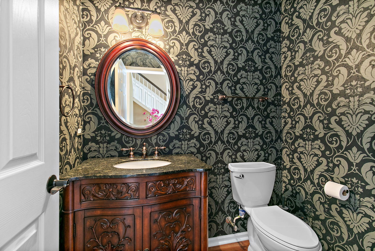
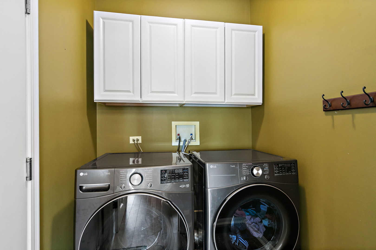
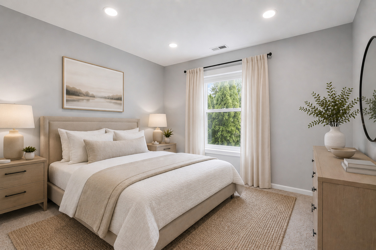
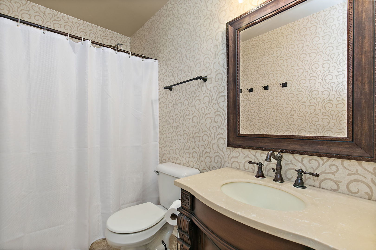
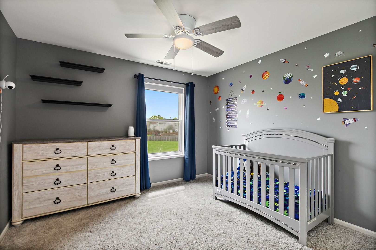
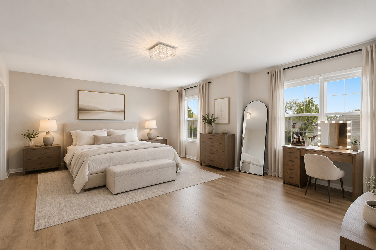
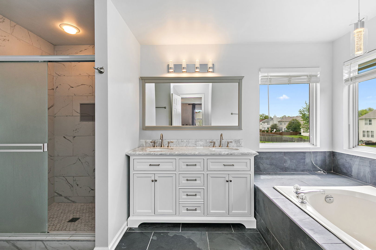
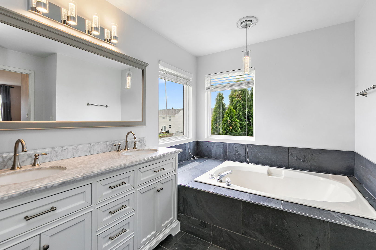
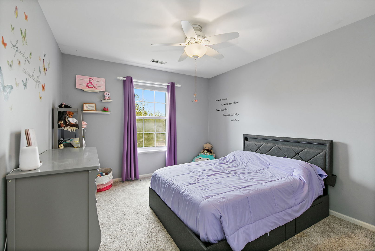
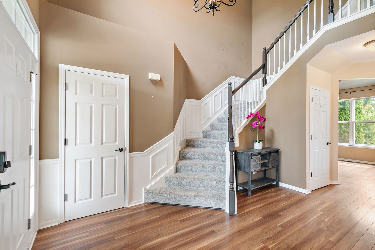
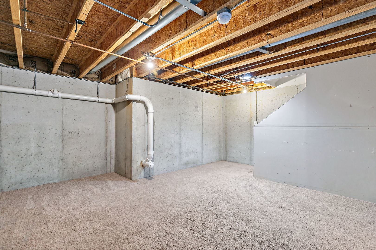
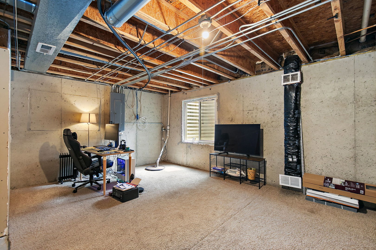
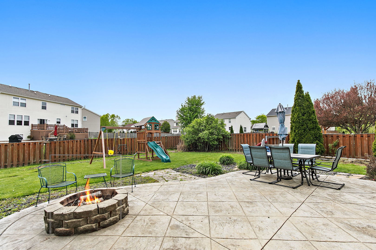
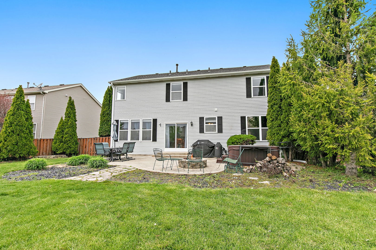
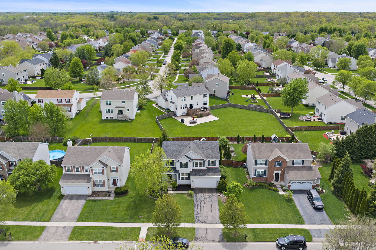
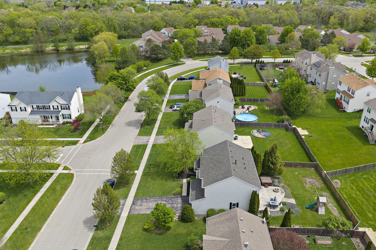
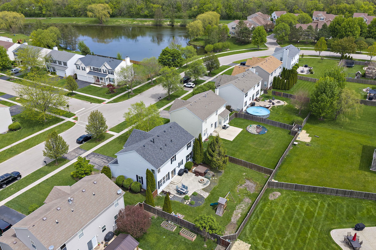
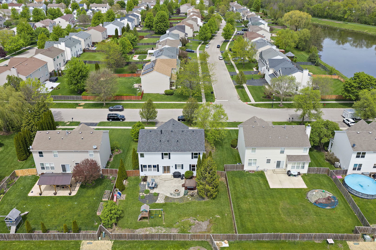
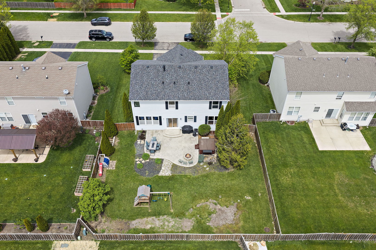
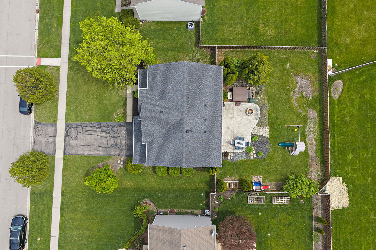
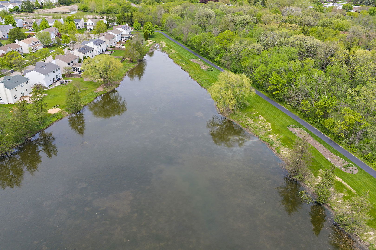
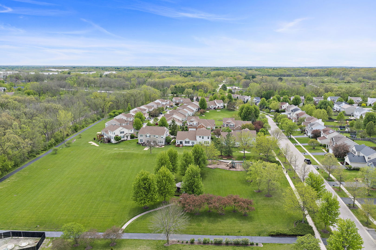
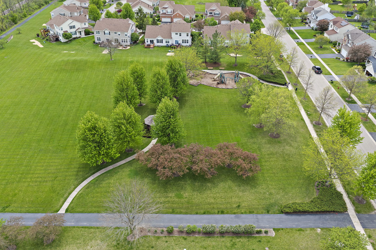
The perfect place to call home! This beautifully updated home offers space, style, and thoughtful upgrades throughout. Step into the impressive two-story foyer that leads into an elegant layout featuring a formal dining room with a stunning chandelier and spacious living areas designed for both everyday living and entertaining. The kitchen showcases refinished cabinetry, granite countertops, a center island with breakfast bar seating, and a table space with glass slider access to the backyard. Open to the kitchen is the inviting family room, creating a seamless flow for gatherings and daily life. Main-level laundry adds extra convenience, while crown molding and upgraded finishes throughout the home add an elevated touch. Upstairs, you'll find four generously sized bedrooms, including an oversized and brightly lit primary suite featuring two walk-in closets and a beautifully updated bath with double vanity sinks, a large soaking tub, and separate tiled shower. The partial unfinished basement offers additional storage potential and includes a crawl space. Additional features include newer carpet and basement insulation, water softener, heated epoxy-floor garage, and garage refrigerator included. Major updates include washer and dryer (2025), sump pump (2025), and brand-new roof, gutters with guards, and oversized downspouts for efficient drainage and runoff (2026). Outside, enjoy mature landscaping, a fenced backyard, stamped concrete patio, fire pit, and hot tub, creating the perfect outdoor entertaining space. Ideally located near walking trails, parks, I-90, and the Randall Road corridor, this home truly has so much to offer!

Share Property

Location

142 Meadows Drive, Gilberts, IL 60136

Status

Sold
Kris  Maranda

Kris Maranda

TITLE

Maranda Group | Managing Partner

Property Amenities

Interior
Laundry room Main Level
Appliances Double Oven, Microwave, Dishwasher, Refrigerator, Washer, Dryer, Disposal, Stainless Steel Appliance(s), Water Softener Owned, Humidifier
Total Bedrooms: 4
Half Bathrooms: 1
Full Bathrooms: 2
Other Interior Features Walk-In Closet(s)
Area & Lot
Lot Area 10,890 Sq.Ft.
Living area 2,253 Sq.Ft.
MLS® ID 12640607
Year Built 2002
School District 300
High School Hampshire High School
Middle School Dundee Middle School
Elementary School Gilberts Elementary School
Architecture Styles Traditional
Type Residential
Status Sold
Exterior
Air conditioning Central Air
Heat type Natural Gas, Forced Air
Water Source Public
Garage Space 2.0
Sewer Public Sewer
Other Exterior Features Hot Tub, Fire Pit
Parking Asphalt, Garage Door Opener, Heated Garage, Yes, Garage Owned, Attached, Garage
Finance
Sales Price $451,000
HOA Fees $410 yearly
Real Estate Tax $9,313 yearly

Work With The Top 1%

If you are in pursuit of real estate agents whose dedication and drive are unparalleled, and who commit to serving your interests with the utmost efficiency and effectiveness, then your search concludes here.