Leave a Message

Thank you for your message. We will be in touch with you shortly.

4620 N Ozanam Avenue
VIEW PHOTOS
Bought with Kris Maranda with @properties Christie's International Real Estate and Listed by Tu Nguyen with Century 21 Circle 773-964-9888
$546,000

4620 N Ozanam Avenue

5 Beds 2 Baths 2,704 Sq.Ft. 5,357.88 Sq.Ft.

Description

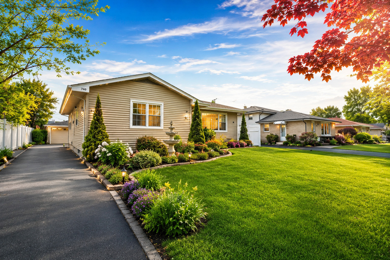
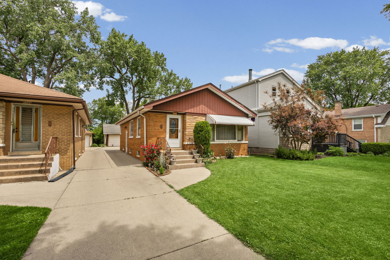
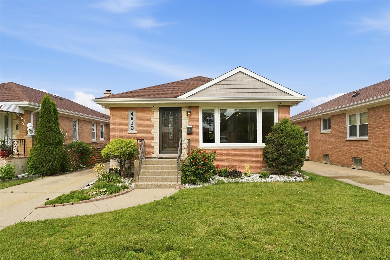
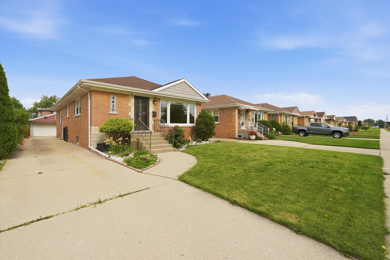
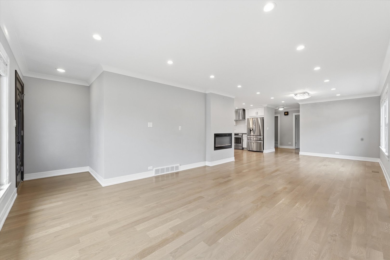
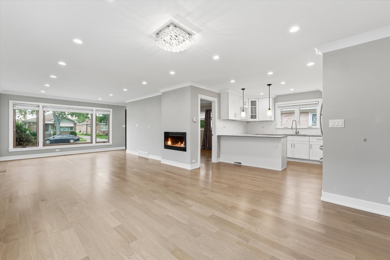
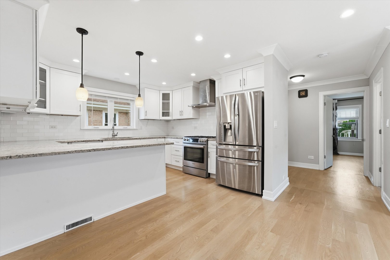
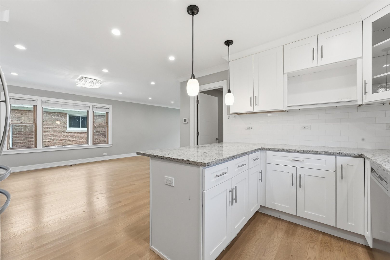
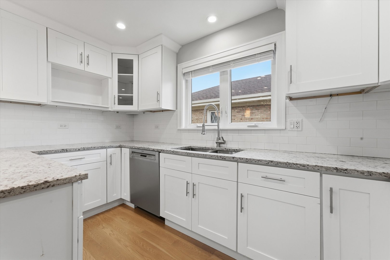
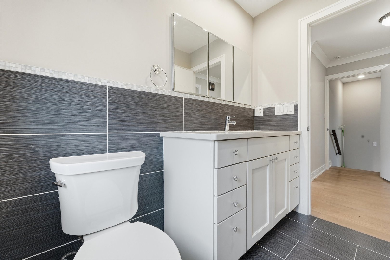
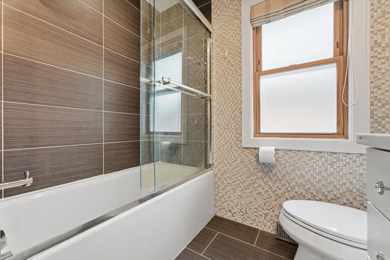
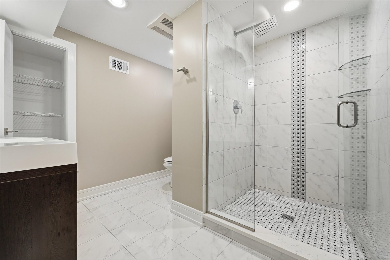
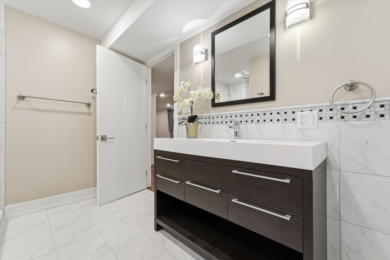
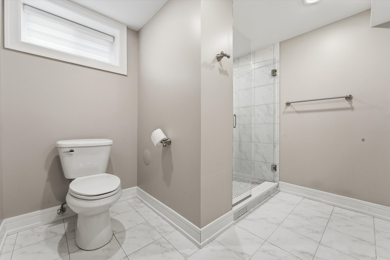
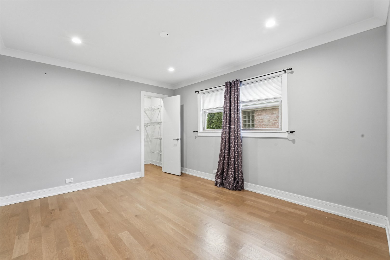
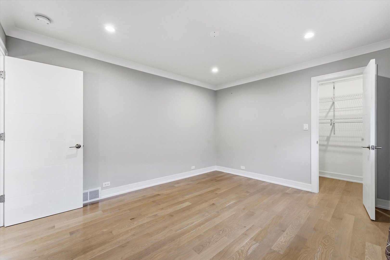
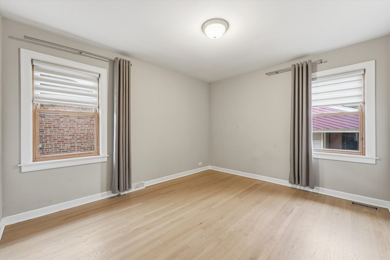
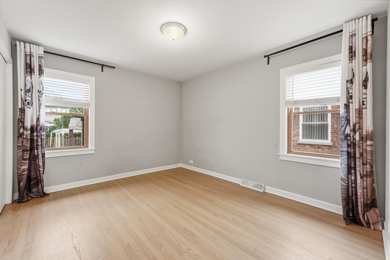
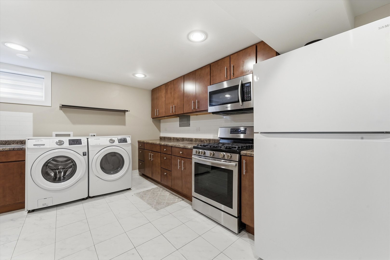
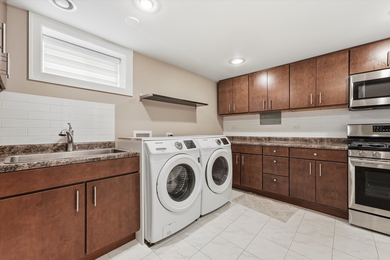
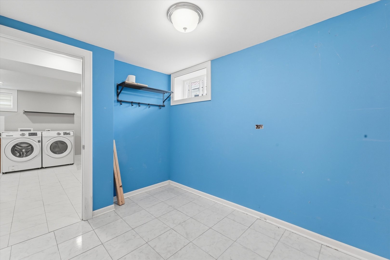
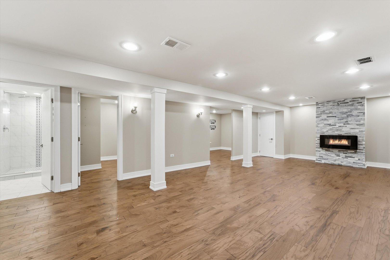
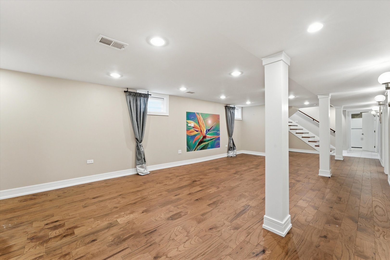
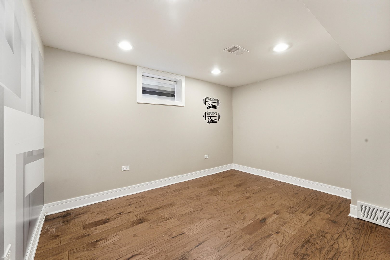
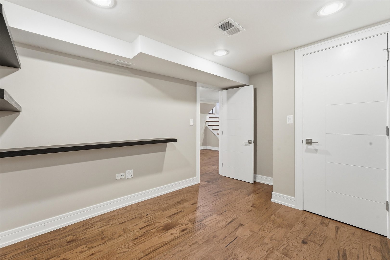
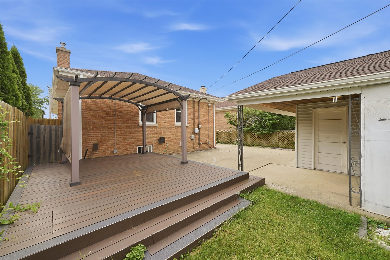
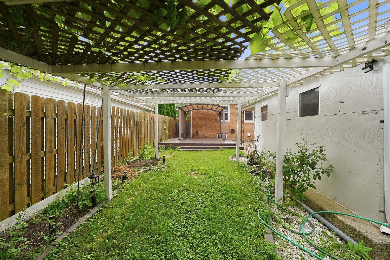
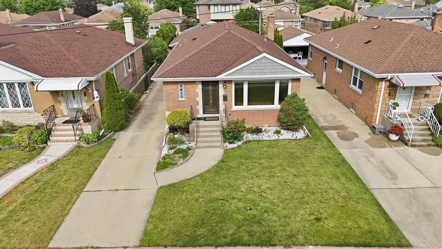
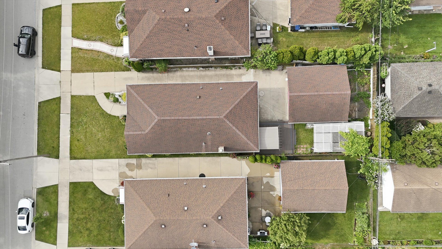
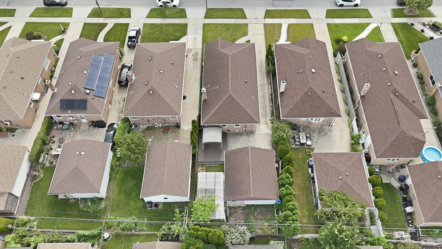
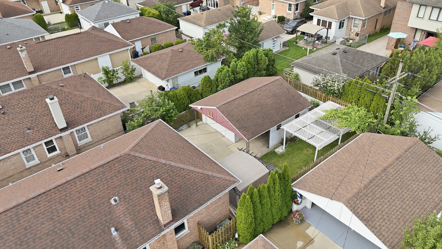
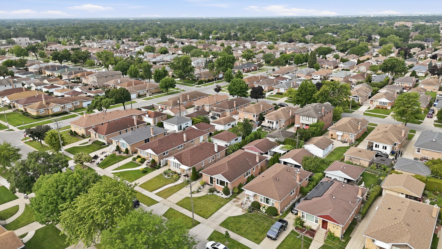
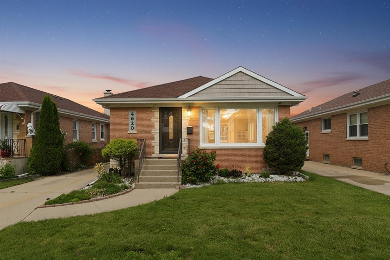
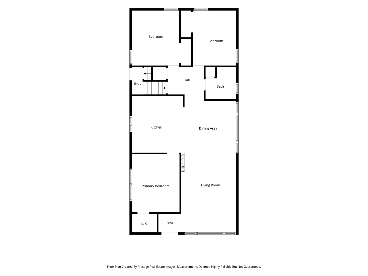
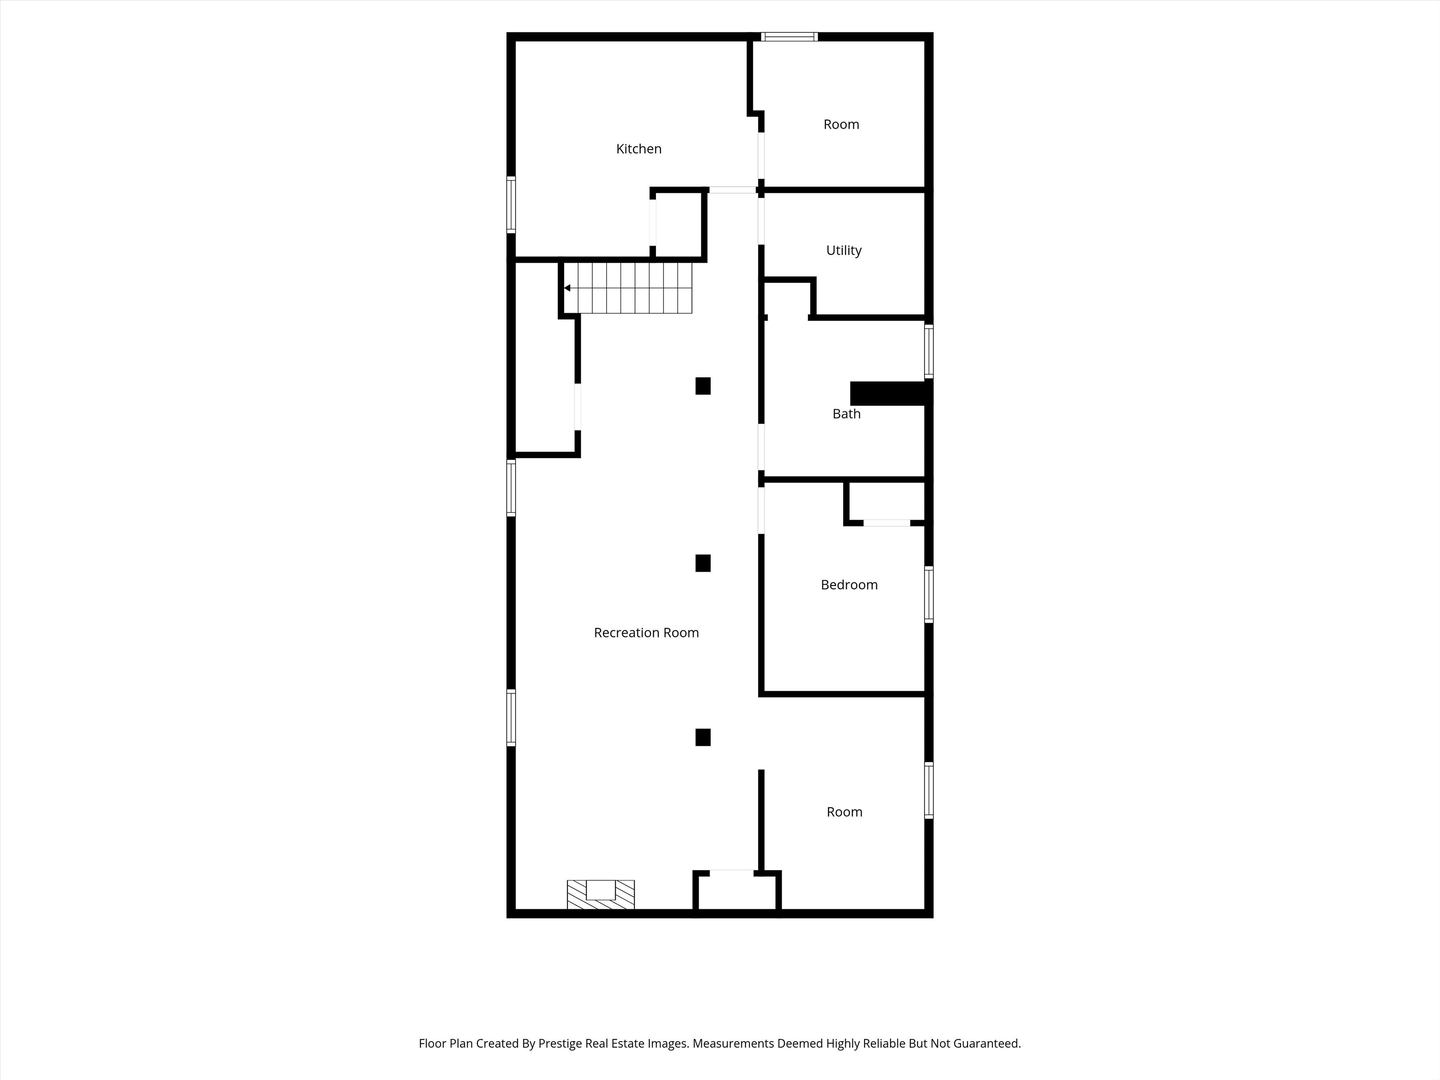
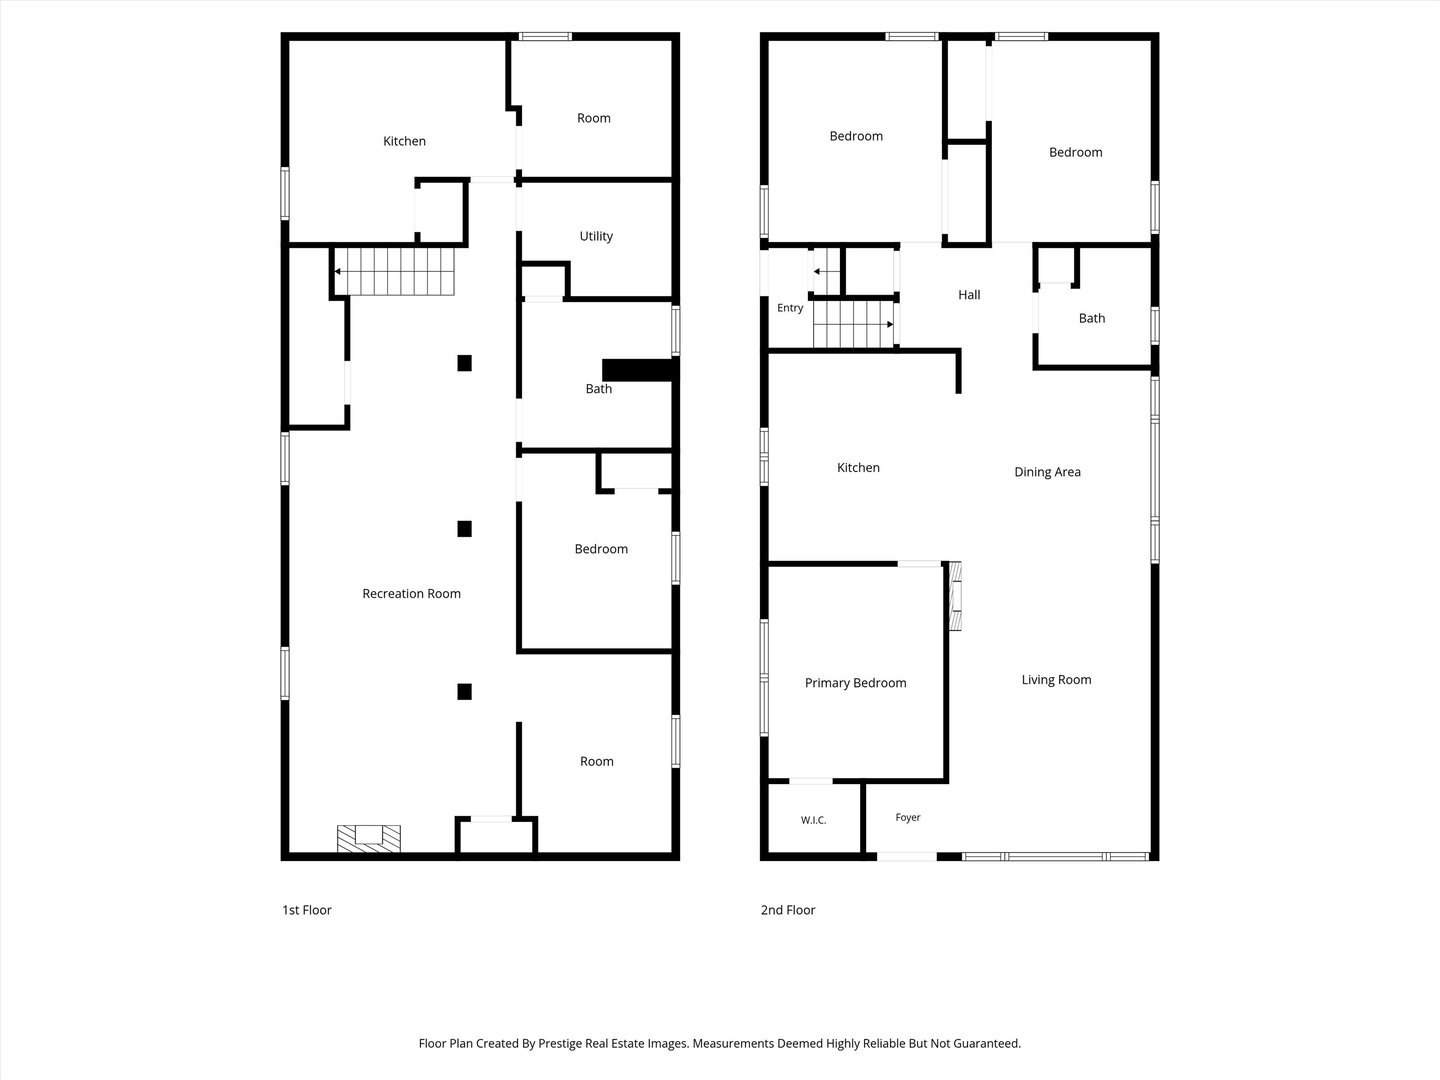
BEAUTIFULLY UPDATED & WELL-MAINTAINED BRICK RANCH IN DESIRABLE NORRIDGE! This MOVE-IN READY home features NEWLY REFINISHED HARDWOOD FLOORS, a stunning kitchen with GRANITE COUNTERTOPS and STAINLESS STEEL APPLIANCES, plus 2 BEAUTIFULLY UPDATED FULL BATHS with PORCELAIN TILE and QUARTZ VANITIES. Enjoy TWO ELECTRIC FIREPLACES and a FINISHED BASEMENT with a 4TH & 5TH BEDROOM, FAMILY ROOM, HOME OFFICE, and SECOND KITCHEN-perfect for RELATED LIVING or entertaining. Step outside to a NEWLY BUILT COVERED DECK overlooking a LARGE, PRIVATE BACKYARD, ideal for relaxing or hosting family and friends. Additional features include UPDATED ELECTRICAL, NEWER WINDOWS, SUMP PUMP WITH BATTERY BACKUP, EV CHARGING OUTLET, 1.5-CAR GARAGE, and a SIDE DRIVEWAY. Conveniently located near PARKS, SCHOOLS, SHOPPING, DINING, and PUBLIC TRANSPORTATION. DON'T MISS THIS BEAUTIFUL HOME!

Share Property

Location

4620 N Ozanam Avenue, Norridge, IL 60706

Status

Sold

Date Sold

August 14, 2026
Kris  Maranda

Kris Maranda

TITLE

Maranda Group | Managing Partner

Property Amenities

Interior
Laundry room Laundry Closet
Fireplace Electric
Appliances Range, Refrigerator
Flooring Hardwood
Total Bedrooms: 5
Full Bathrooms: 2
Other Interior Features Dry Bar, 1st Floor Full Bath
Area & Lot
Lot Area 5,357.88 Sq.Ft.
Living area 2,704 Sq.Ft.
MLS® ID 12706079
Year Built 1954
School District 234
High School Ridgewood Comm High School
Middle School James Giles Middle School
Elementary School John V Leigh Elementary School
Architecture Styles Ranch
Type Residential
Status Sold
Exterior
Air conditioning Central Air
Heat type Natural Gas, Forced Air
Water Source Lake Michigan, Public
Garage Space 1.0
Sewer Public Sewer
Parking Concrete, Side Driveway, Garage Door Opener, Yes, Garage Owned, Detached, Garage
Roof Asphalt
Finance
Sales Price $546,000
Real Estate Tax $8,571 yearly

Work With The Top 1%

If you are in pursuit of real estate agents whose dedication and drive are unparalleled, and who commit to serving your interests with the utmost efficiency and effectiveness, then your search concludes here.