Leave a Message

Thank you for your message. We will be in touch with you shortly.

742 Summit Lane
742 Summit Lane
742 Summit Lane
742 Summit Lane
742 Summit Lane
742 Summit Lane
742 Summit Lane
742 Summit Lane
742 Summit Lane
742 Summit Lane
742 Summit Lane
742 Summit Lane
742 Summit Lane
742 Summit Lane
742 Summit Lane
742 Summit Lane
VIEW PHOTOS
Listed by Elva Shima with @properties Christie's International Real Estate 708-264-6665
$3,400/mo

742 Summit Lane

3 Beds 4 Baths 2,189 Sq.Ft.

Description

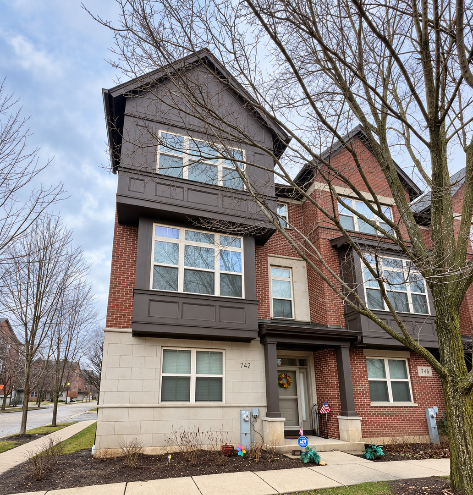
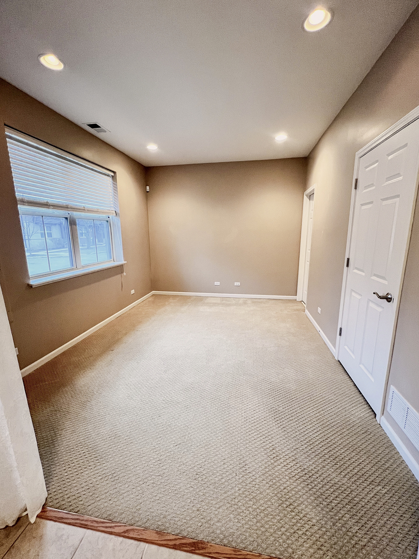
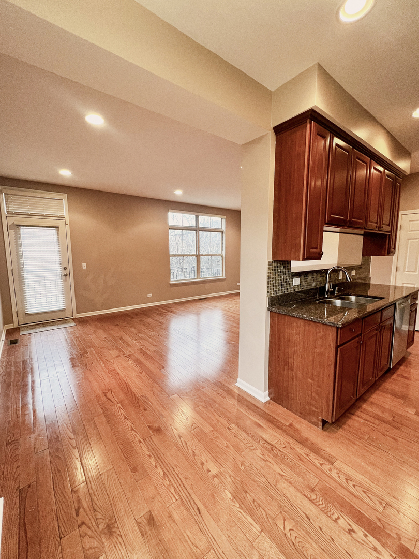
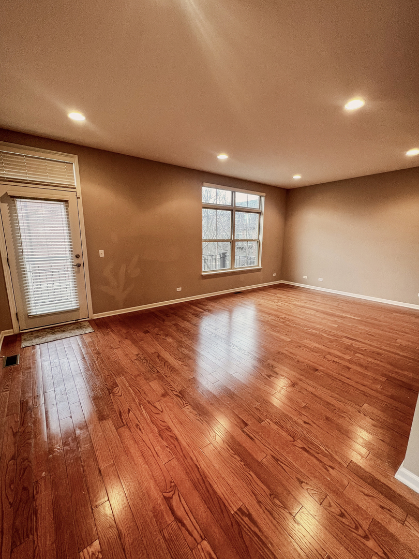
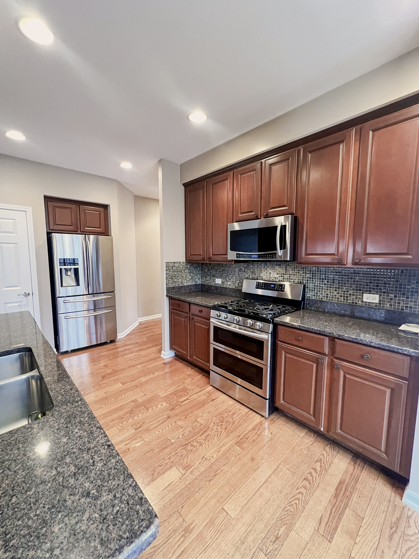
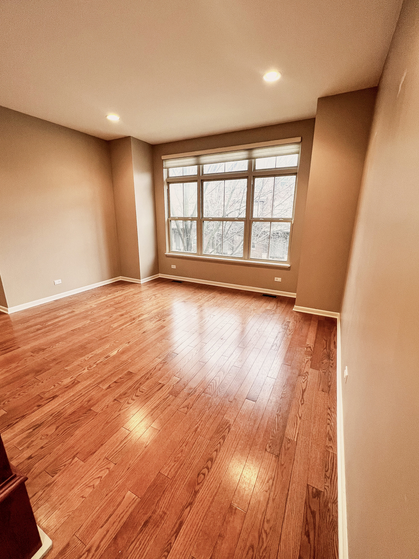
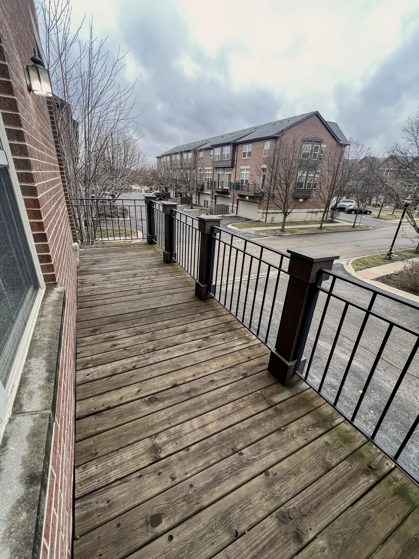
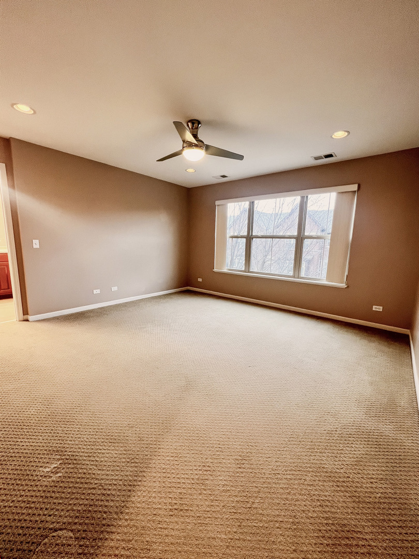
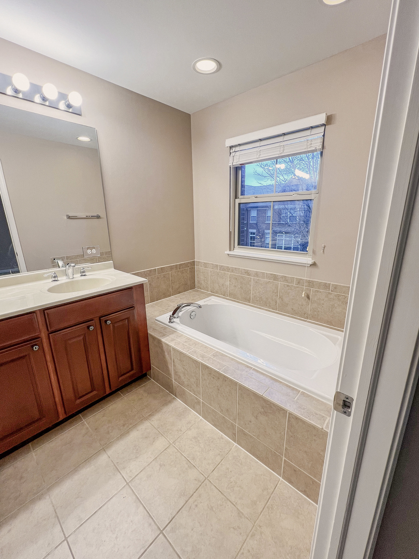
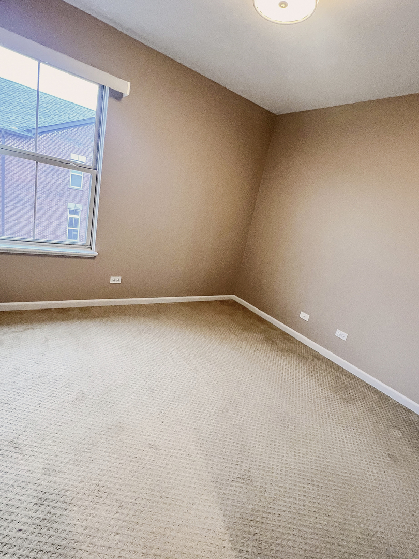
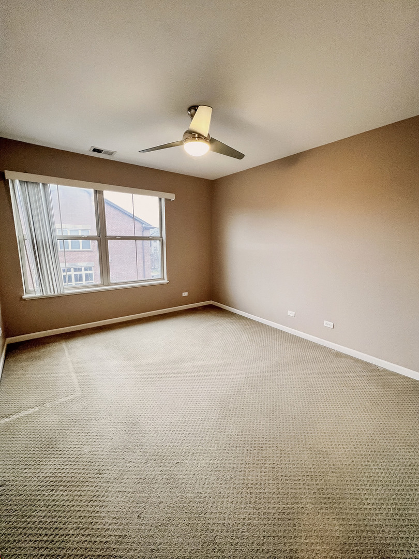
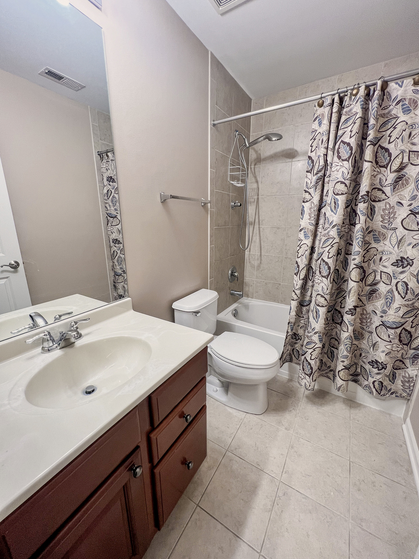
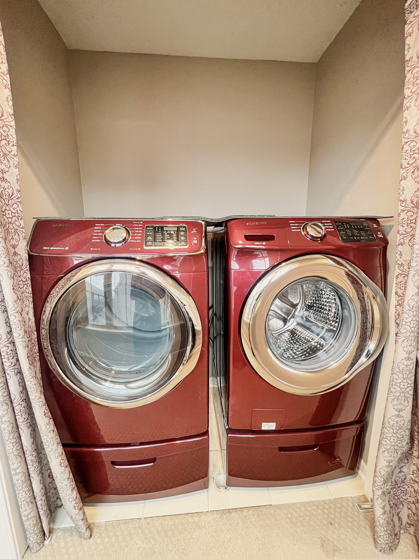
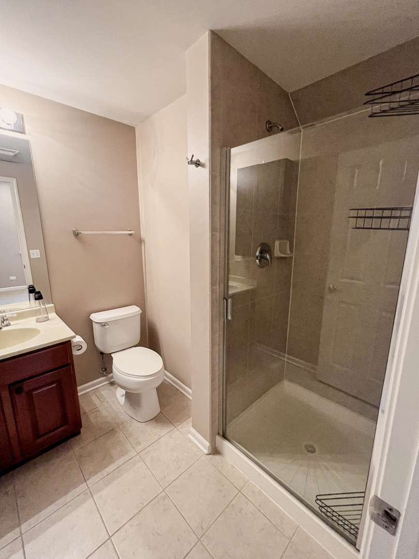
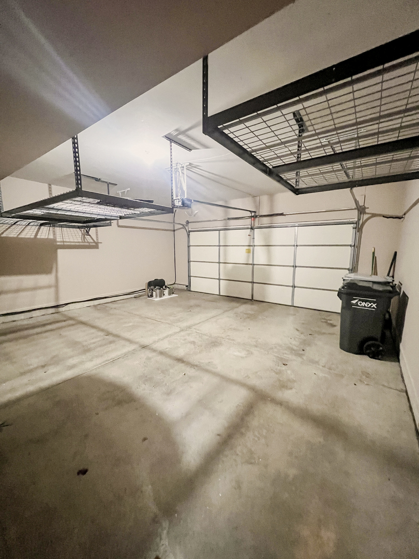
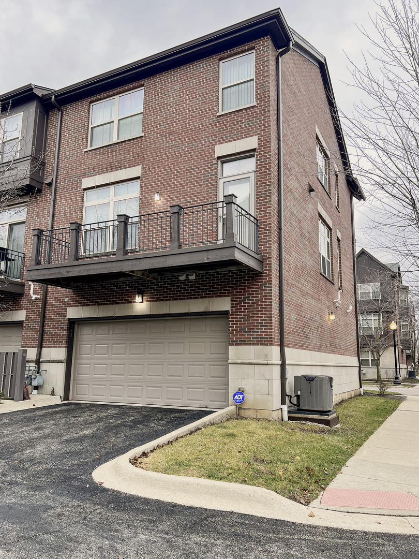
Welcome to this bright and spacious upgraded end unit townhome in a fantastic Vernon Hills location. This well maintained home offers 3 bedrooms, 3.5 bathrooms, plus a versatile first floor bonus room that can be used as a living area, home office, playroom, or guest space, with a full bathroom conveniently located on the same level. The second floor features an open concept kitchen with oak cabinetry, granite countertops, stainless steel appliances, and hardwood flooring. The adjoining family room is filled with natural light and opens to a large private balcony, perfect for grilling, relaxing, or entertaining. Upstairs, the spacious primary bedroom includes an en suite bathroom and generous walk in closet. Two additional bedrooms and a conveniently located laundry closet with full size washer and dryer complete the third floor. An attached 2 car garage provides additional convenience and storage. Ideally located near schools, the library, restaurants, shopping, community and aquatic centers, and other Vernon Hills amenities. The home has been professionally cleaned from top to bottom, and the carpets have been professionally and steam cleaned. It is in excellent condition, completely move in ready, and waiting for its next tenant. Rent includes exterior maintenance only.

Share Property

Location

742 Summit Lane, Vernon Hills, IL 60061

Status

For Lease
Kris  Maranda

Kris Maranda

TITLE

Maranda Group | Managing Partner

Property Amenities

Interior
Laundry room Washer Hookup, Gas Dryer Hookup, In Unit, Laundry Closet
Appliances Range, Microwave, Dishwasher, Refrigerator, Washer, Dryer, Disposal, Stainless Steel Appliance(s), Gas Oven
Flooring Hardwood, Carpet
Total Bedrooms: 3
Half Bathrooms: 1
Full Bathrooms: 3
Other Interior Features 1st Floor Full Bath, Open Floorplan, Granite Counters, Separate Dining Room, Pantry
Area & Lot
Living area 2,189 Sq.Ft.
MLS® ID 12758629
Year Built 2008
School District 128
High School Vernon Hills High School
Type Townhouse
Status For Lease
Exterior
Stories 3
Air conditioning Central Air
Heat type Natural Gas, Forced Air
Water Source Public
Garage Space 2.0
Sewer Public Sewer
Other Exterior Features Balcony
Parking Asphalt, Garage Door Opener, Yes, Garage Owned, Attached, Garage
Lot Features Corner Lot
Roof Asphalt
Utilities Cable Available
Finance
Lease Price $3,400/mo
image

Schedule a Showing

We would love to show you our beautiful property. Please select your preferred date and time below. An agent will be in touch shortly to confirm your appointment.

Schedule a Showing

We would love to show you our beautiful property. Please select your preferred date and time below. An agent will be in touch shortly to confirm your appointment.

Thank you for your interest in 742 Summit Lane, Vernon Hills, IL 60061. We are reviewing your request and will be in touch shortly!

Work With The Top 1%

If you are in pursuit of real estate agents whose dedication and drive are unparalleled, and who commit to serving your interests with the utmost efficiency and effectiveness, then your search concludes here.